Meeting Rooms and Event Venues
Boutique meetings, done right in downtown Victoria
At Chateau Victoria, no detail is too small. Our events team gets to know your goals and shapes the space, the schedule, and the service around them, so your meeting or event runs exactly as it should, without you having to chase a single loose end.
Choose from three distinct meeting rooms and two elegant event venues, each suited to a different kind of gathering: from a four-person strategy session to an upscale plated dinner for 40. Our downtown Victoria location puts you just steps from the Victoria Conference Centre, the Inner Harbour, and the city’s best restaurants, making it easy for your attendees to arrive, meet, and explore.
Every meeting room includes secure high-speed Wi-Fi, basic AV equipment, and full-service in-house catering from Vista 18, our rooftop restaurant. Browse the spaces below to find the right fit, then reach out and we’ll take it from there.
Contact our sales team with any questions or to reserve your space.
Phone: 250.361.5662 | Email: events@chateauvictoria.com
Looking for a block of guest rooms?
Fairfield Room
A boardroom that means business
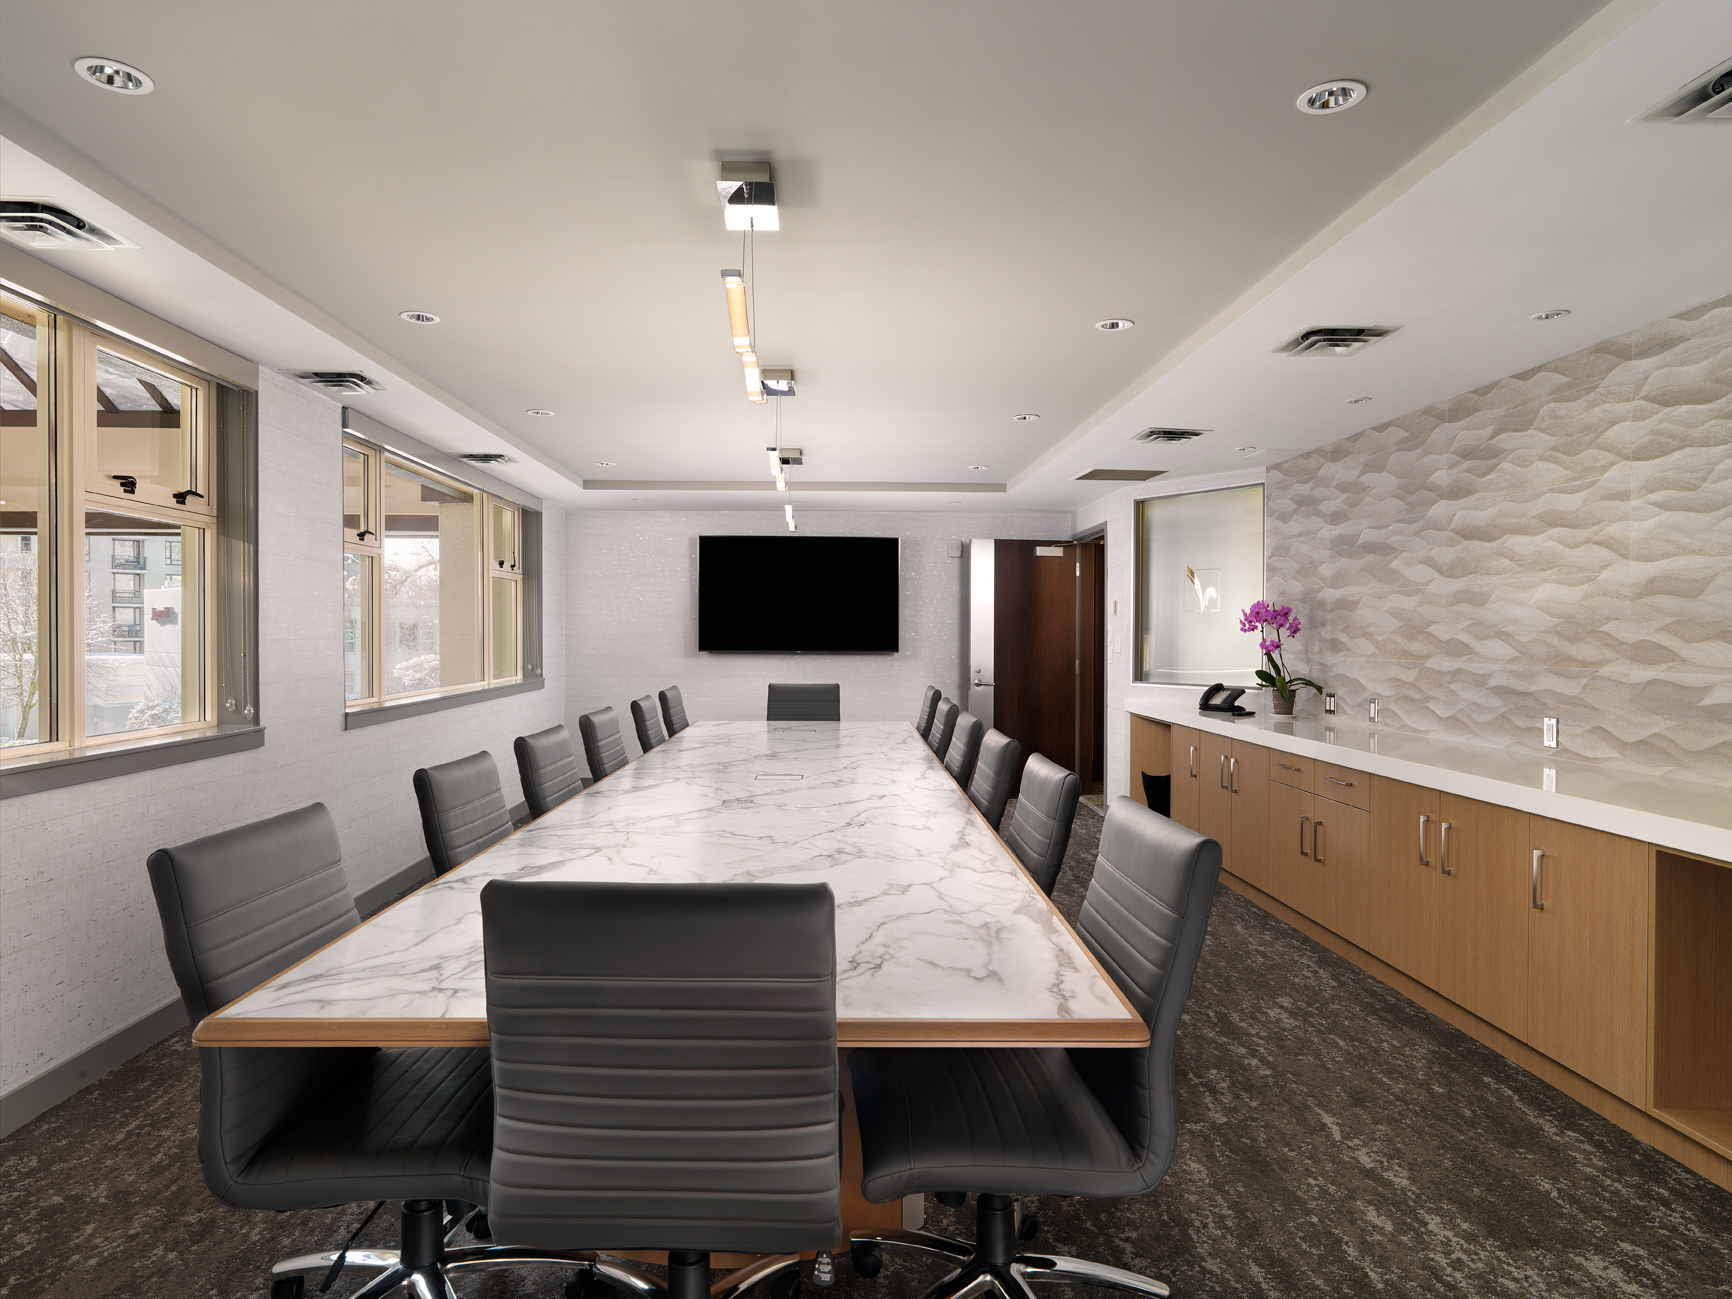
Fairfield is built for the meetings where the stakes are a little higher. A polished 450-square-foot boardroom anchored by an 18-person table, it’s where strategy gets set and decisions get made, not workshopped.
A wall-mounted 75″ screen and dedicated secure Wi-Fi come standard, and conferencing cameras are available to rent for hybrid meetings.
-
Room Highlights
-
- 450 sq ft
- Up to 18 people
- 75-inch TV with HDMI cord
- Complimentary high-speed Wi-Fi
Fairfield Room
Fairfield Meeting Room
Penwell Room
Bright space for the work that matters
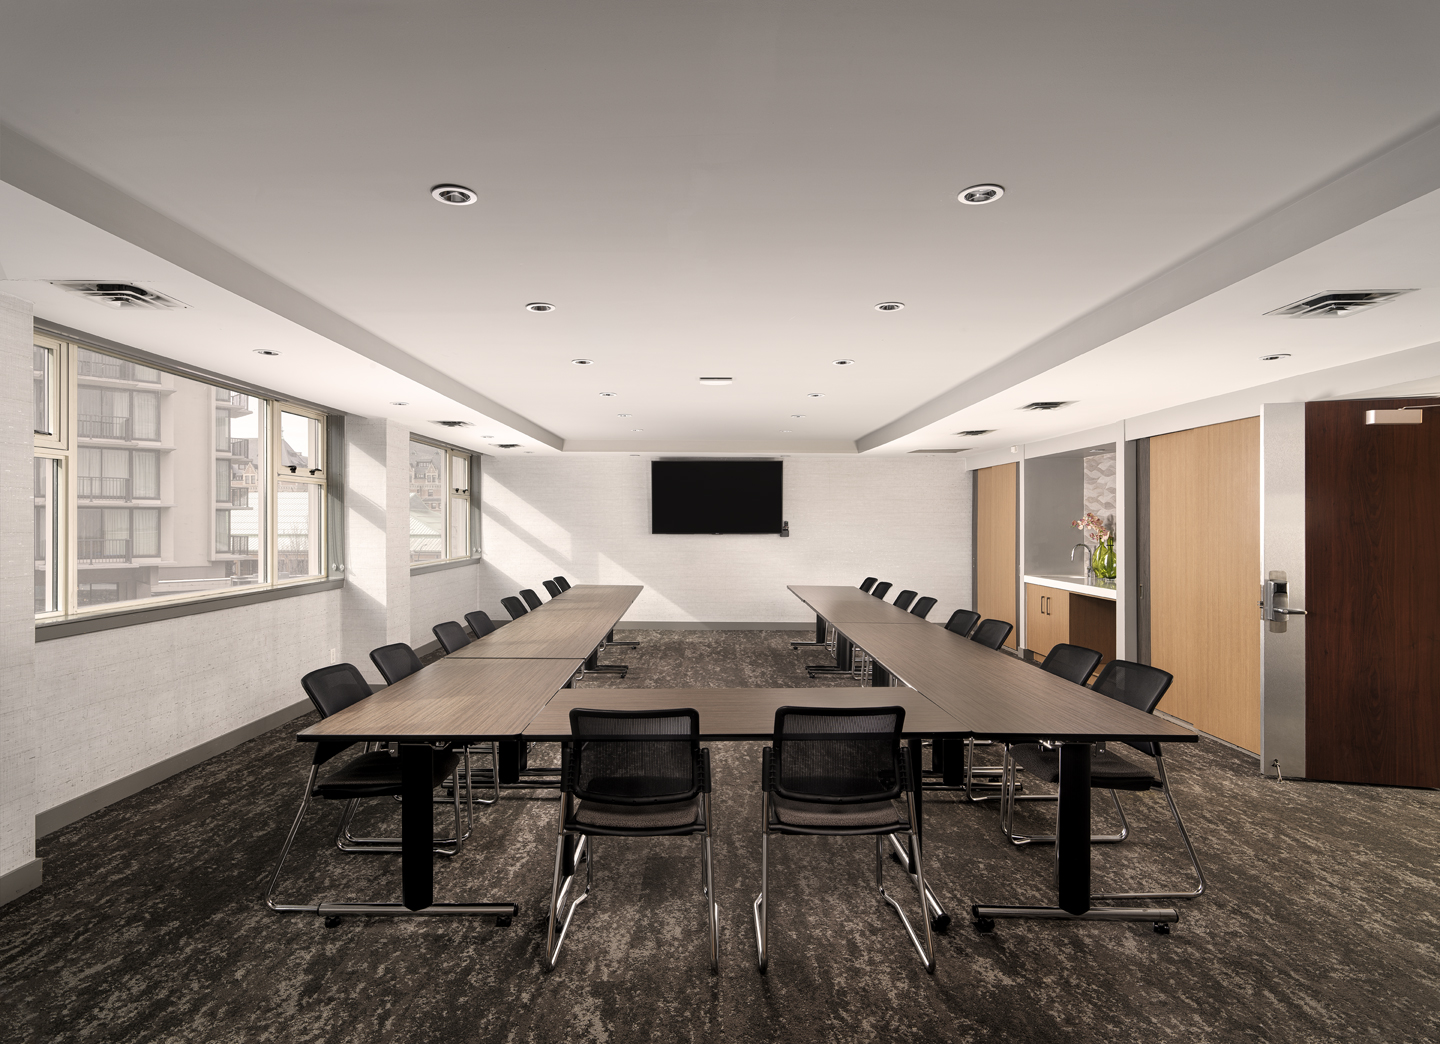
Penwell is proof that a working meeting doesn’t have to feel like one. At 800 square feet and washed in natural light, it’s where boards convene, teams train, and strategy actually gets made, not just discussed. Reconfigure the room five different ways to match how your group works best, from a tight boardroom for 20 to a classroom setup for 35. Planning something bigger? We can seat up to 50 theatre-style on request. Running hybrid? Conferencing cameras are available to rent, so nobody misses a beat.
-
Room Highlights
-
- 800 sq ft
- Up to 50 people
- 75-inch TV with HDMI cord
- Complimentary high-speed Wi-Fi
Penwell Room
Penwell Meeting Room
Courtney Room
Small space, singular focus
Courtney used to be a guest room, and it still feels like one: private, unhurried, with its own ensuite and a 40″ screen for the calls that need a closed door. Built for one-on-one interviews, confidential conversations, or a small huddle of up to 4 stepping away from the main event. Pair it with a larger meeting room at a discounted rate, and you’ve got a quiet corner built in.
-
Highlights
-
- 250 sq ft
- 1 to 6 people
- Speaker phone
- Complimentary highspeed wi-fi
Hybrid Breakout Rooms
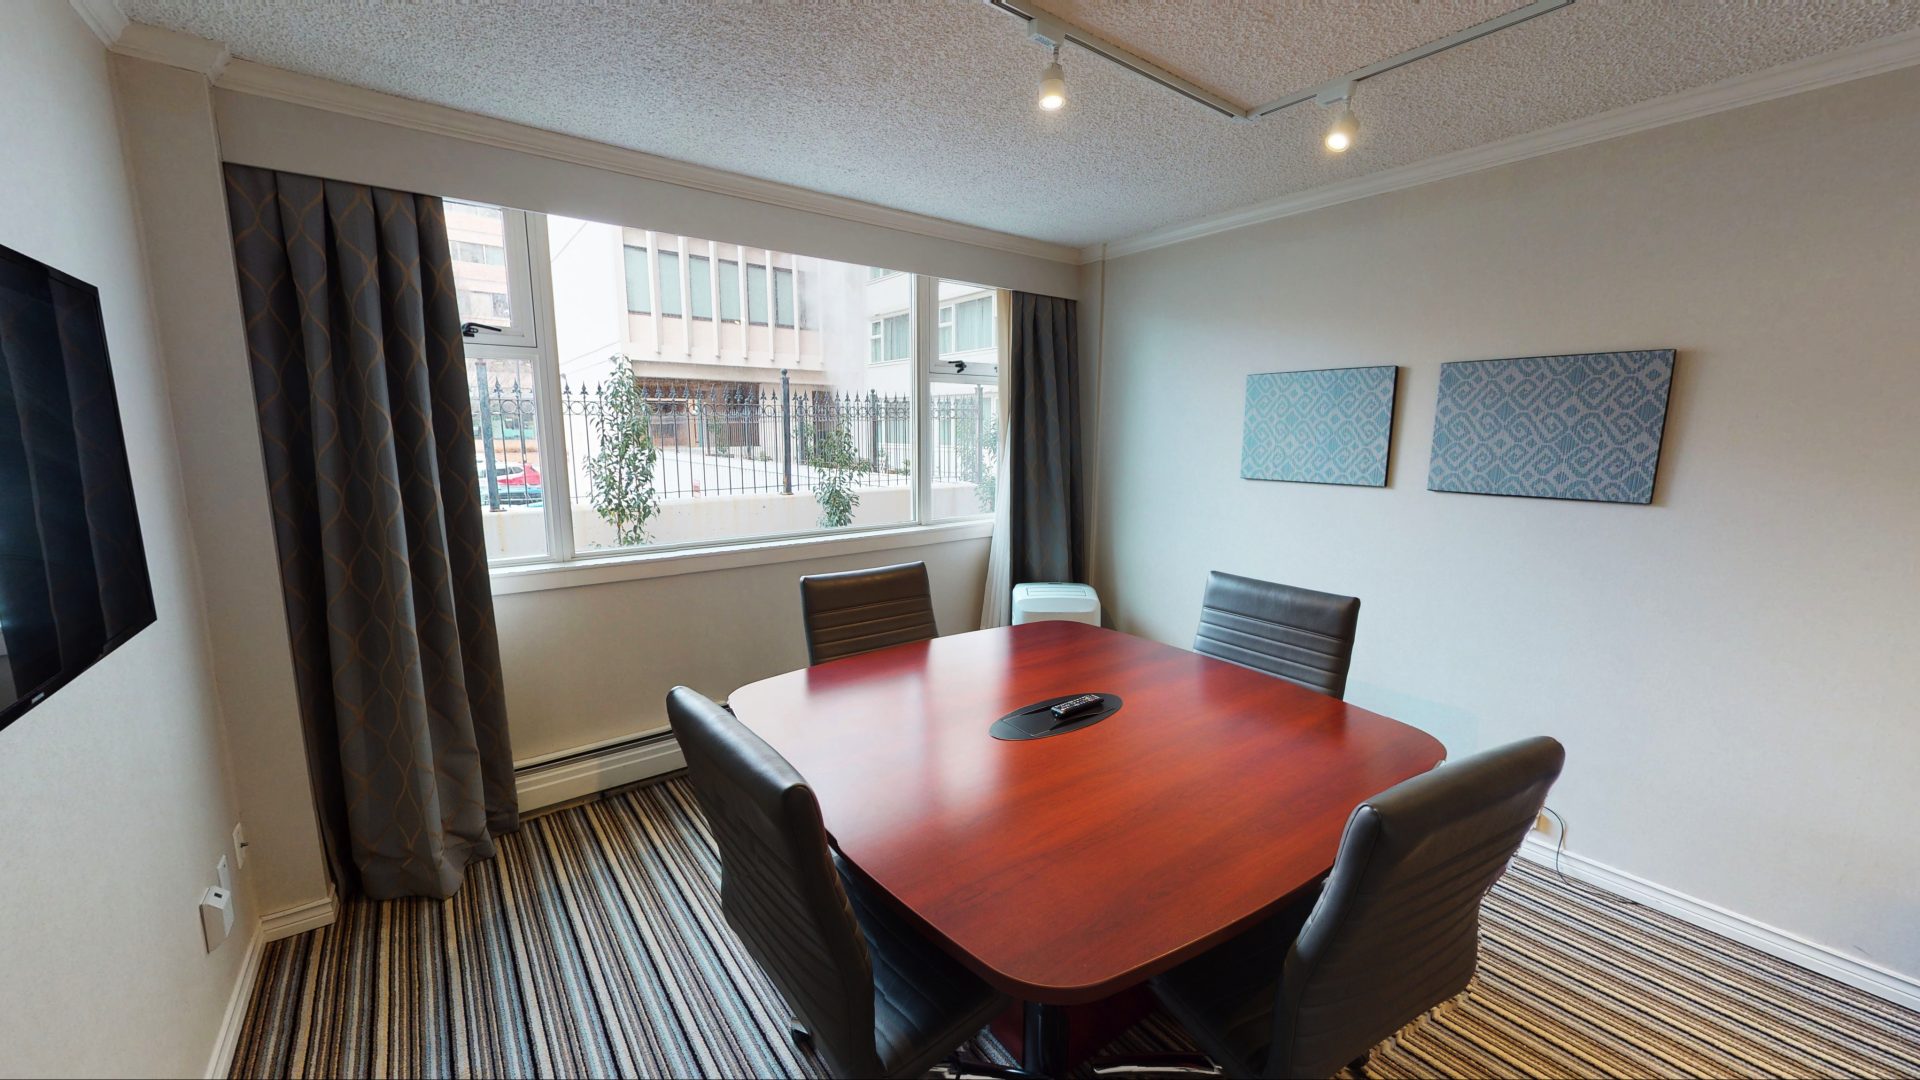
Courtney Meeting Room
Executive Penthouse
Views that inspire
Some meetings call for four walls and a table. Others call for a view like this. Our three Executive Penthouse suites trade the standard boardroom for private balconies overlooking the Inner Harbour, the Legislative Buildings, Beacon Hill Park, and the Olympic Mountains beyond the Strait.
Penthouse 1601 opens onto a 1,500-square-foot balcony with a full entertainer’s kitchen behind it, room enough for a corporate mixer or family celebration of up to 25 to spread out between indoors and out.
Penthouse 1602 is the one people remember: a six-person boardroom table, a full living room, and a 500-square-foot balcony facing the Olympic Mountains, wrapped in sound isolation built for conversations that shouldn’t carry. Book it, and you can skip the separate meeting room altogether.
Penthouse 1701 shares 1601’s entertainer’s kitchen and easy indoor-outdoor flow, a relaxed backdrop for minglers and small receptions of up to 25.
-
Highlights: 1601
-
- 1500 square foot patio with fire table and soft seating
- Entertainers kitchen
- Perfect for minglers and small receptions (up to 25)
-
Highlights: 1602
-
- Over 1300 sq ft combined living/ meeting space
- 500 sq ft patio with fire table and soft seating
- 6-person boardroom table
- Inspirational views
-
Highlights: 1701
-
- Entertainers kitchen
- Perfect for minglers and small receptions (up to 25)
Suite 1601
Suite 1602
Suite 1701
In-House Catering
Please allow our event team to support your meeting or gathering with in-house catering supplied by our rooftop restaurant, Vista 18. Our catering features the finest and freshest local ingredients sourced from British Columbia.
External catering is not permitted to be brought in, however, there are plenty of off-site options in downtown Victoria within walking distance of the hotel if you are keen on getting out to stretch your legs.
Event Venues
One view. One bar. Two ways to host.
One has a view that stops conversation. The other has a bar that starts them. Vista 18’s Harbour Room and Clive’s Back Snug give you two distinct ways to host, depending on the night you’re after.
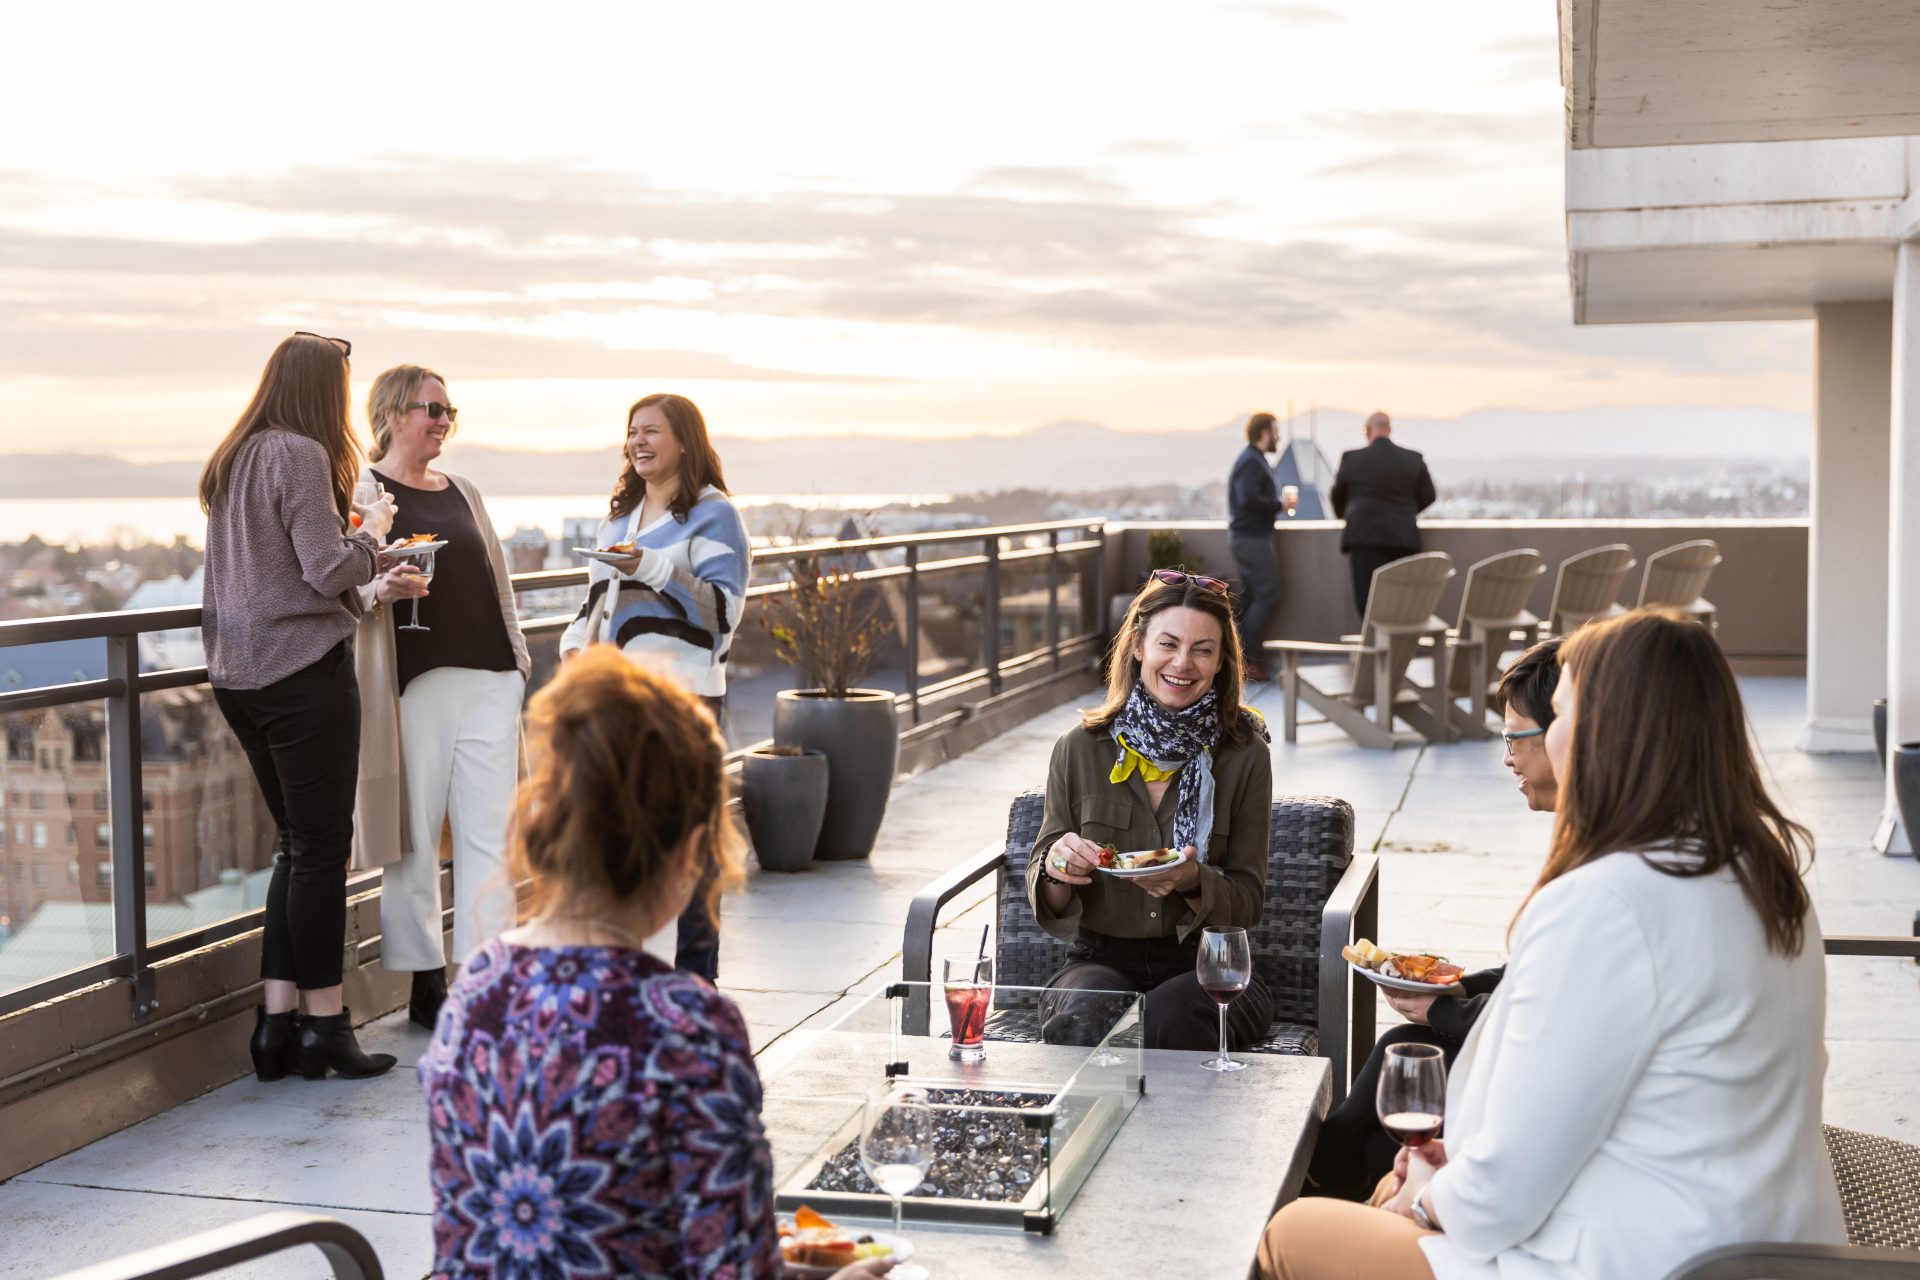

Eighteen floors up, Vista 18 is the only rooftop restaurant in Victoria, and the semi-private Harbour Room puts your table right in the view. Seat up to 42 for a plated dinner or host up to 30 standing, with the Inner Harbour and Olympic Mountains doing most of the talking. Book it for a private dinner, brunch, or luncheon.

Clive’s Classic Lounge trades the view for atmosphere: an award-winning cocktail bar built for the kind of night where business gets done over a drink instead of a slide deck. The private Back Snug seats up to 20 for a team night or client mixer, with food built to match the cocktail program. Available Tuesday through Saturday evenings, for guests 19 and older.